

Explore location-enabled hospital design with RTLS: patient flow, equipment storage, staff safety, and infrastructure for healthcare architects.
A hospital floorplan sets the physical conditions for daily care: the distance between equipment storage and patient rooms, the routes used for transport, and the path a security team takes when responding to an alert. Those decisions remain consequential long after the design team leaves.
Location-enabled hospital design incorporates real-time location system (RTLS) requirements and movement data into planning for those spaces. It connects architectural decisions with the workflows the hospital intends to operate, while complementing clinical programming, observation, and simulation.
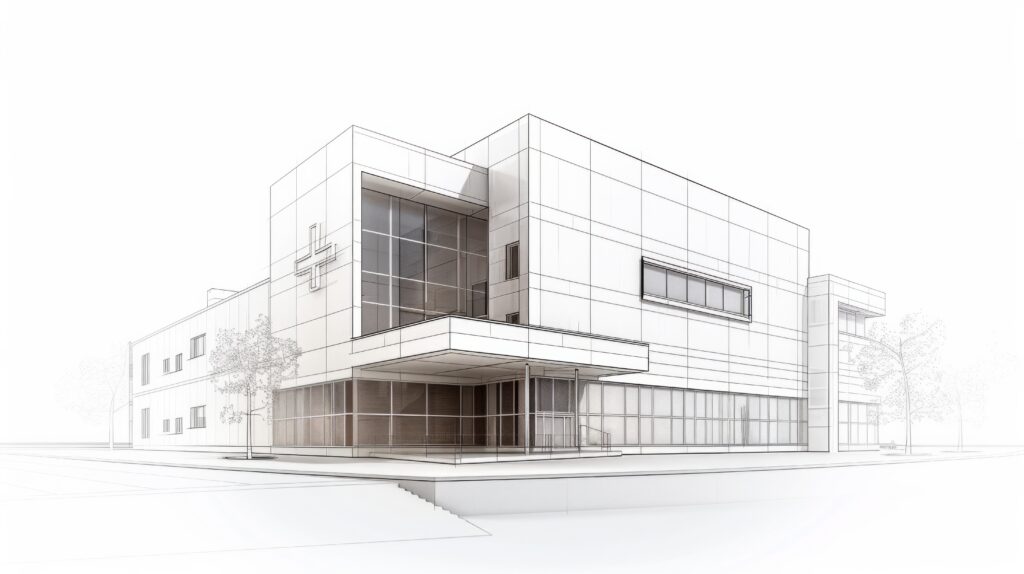
For healthcare architects, clinical technology planners, and design consultants, the opportunity is to identify location-dependent requirements while layouts and infrastructure can still change. This guide examines five areas where those requirements intersect with design: patient flow, staff workflows, asset movement, staff safety, and clinical operations.
Key takeaways for location-enabled hospital design
- Bring location requirements into programming and design coordination so infrastructure and space allocations support the hospital’s intended workflows.
- Use measured movement and dwell-time data to inform adjacency and waiting-space decisions, alongside demand models and clinical input.
- Coordinate equipment storage and charging with retrieval routes, cleaning processes, clearance requirements, and the devices the hospital will operate.
- Design staff safety around defined alert coverage and practical responder access, then test the complete notification and response workflow.
- AiRISTA supports location-enabled healthcare workflows; architectural decisions still require project-specific clinical, technical, safety, and operational validation.
What is location-enabled hospital design?
Location-enabled hospital design is an approach to healthcare facility planning that considers how location information will support operational workflows and what the building needs to enable those workflows.
The approach has two related uses. Historical movement data can inform a new layout or renovation. Planned RTLS applications can also introduce physical requirements for coverage, device placement, charging, displays, installation access, and maintenance.
Location data complements established design methods
Architectural programming already draws on clinical interviews, observation, capacity modeling, and simulation. RTLS adds another evidence source: the recorded movement and dwell times of tagged patients, staff, or equipment within the monitored environment.
Use those records with their limitations in view. A location event can indicate that equipment entered a room; it does not necessarily establish that the equipment was used. A staff badge remaining in an area does not, by itself, identify the task being performed there.
Before using location data as a design input, ask which objects were tracked, what areas were covered, how reliably locations were recorded, and whether the observation period reflects representative operations. Interpretation should involve the people who understand the workflow.
Start with requirements, not a universal architecture
The design team can define required workflows and performance before committing to a particular supplier. Different applications may need different location granularity, update frequency, coverage, and notification behavior.
For an overview of those applications, healthcare RTLS solutions include asset tracking, patient flow, staff safety, and environmental monitoring. The architectural task is to establish which applications affect the project and coordinate their physical dependencies.
Patient flow: connect waiting, adjacencies, and transport
Location-enabled patient flow can inform where patients wait, how they move between departments, and where support teams need to act. Space decisions should combine measured movement with demand assumptions and the hospital’s care model.

Evaluate waiting models before changing space allocations
Patient-flow pressures are substantial. A 2025 Health Affairs study by Janke, Burke, and Haimovich analyzed 46.2 million U.S. hospitalizations from 2017 through 2024 and documented increasing emergency department boarding. The study establishes the operational problem, not the effectiveness of RTLS as a remedy. Location visibility cannot create staffed inpatient beds. It can contribute information about movement and delays that teams use alongside other operational and capacity measures.
In outpatient settings, location-enabled notifications may support distributed waiting. AiRISTA’s patient flow solution describes a cancer-center example in which patients wearing B4n badges can wait in campus gardens, a chapel, or patios and receive notification when space becomes available. That example supports the notification model. It does not establish that every facility can reduce waiting-room area or add exam rooms. Evaluate peak occupancy, accompanying family members, patient mobility, accessibility, wayfinding, and the ability to return promptly before reallocating space.
Test adjacencies against the intended care model
Historical transport patterns can help evaluate proposed departmental adjacencies. As a hypothetical example, frequent transfers between an emergency department and a particular inpatient service may justify testing a shorter route or a different vertical relationship.
Compare alternatives against more than travel distance. Elevator availability, bed maneuvering, controlled doors, clinical supervision, and conflicts with other traffic can affect whether a shorter route works operationally. Data from an existing hospital should be adjusted for the new facility’s service mix and capacity. A different care model can change movement patterns. Treat historical records as evidence to test, rather than instructions to reproduce the old building.
Design for the action after a notification
An alert that a patient is ready for transport has value only within an agreed workflow. Identify where transport staff wait, where equipment is available, and how they reach the patient and destination.
Design deliverable: Document waiting assumptions, priority transport routes, departmental adjacencies, and the physical actions expected after a location-enabled notification. Validate the proposals with clinical operations, transport, and capacity-planning teams.
Staff workflows: connect information access with physical access
Location-enabled staff workflows can help teams find resources and coordinate activity. Architects should plan where information is viewed and where staff retrieve equipment, while avoiding assumptions about what movement data proves.
Differentiate shared displays from documentation workstations
A dashboard used to coordinate equipment or patient movement serves a different purpose from a workstation used for individual charting. Review who needs the information, from which position, and at what point in the workflow.
A shared display may need visibility from a team workspace. Individual documentation may require a different orientation and privacy arrangement. Neither centralized nor decentralized stations are inherently appropriate for every unit. Use clinical input and task observation to interpret location records. A badge near a patient room does not establish whether the wearer is documenting, delivering care, or passing through. Likewise, a sightline to a room cannot confirm clinical discharge readiness.
Evaluate retrieval routes and resource readiness
Equipment visibility can reduce uncertainty about location, but the device still needs to be accessible and ready for use. Map retrieval routes to storage, clean utility rooms, medication areas, and other frequently used resources. For example, a nurse may locate an infusion pump electronically but still face a long retrieval walk or find that the pump requires cleaning. The design review should address both the information workflow and the physical process that follows. Measure or document search, retrieval, and preparation separately. This distinction gives the project team a clearer basis for assessing whether a layout change, operational change, or technology capability addresses the underlying problem.
Asset movement: coordinate storage, charging, and circulation
Location-enabled asset tracking can reveal where equipment travels or accumulates. Architects can use that information to evaluate storage capacity, charging locations, and routes without assuming one storage strategy fits every hospital.
Plan storage around the equipment lifecycle
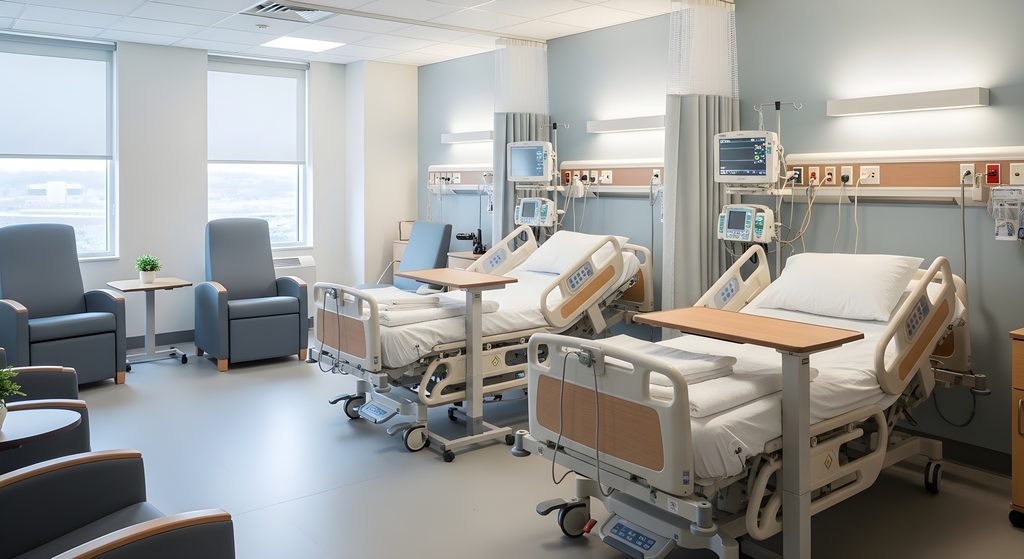
Mobile equipment passes through several operational states: in use, awaiting cleaning, available, charging, or undergoing maintenance. The layout should support those processes and their transitions, rather than provide a single undifferentiated storage destination. Hospital asset tracking can provide location visibility for equipment such as pumps, wheelchairs, and monitors. Availability or utilization information may require additional sensors, interfaces, or workflow inputs, depending on the implementation.
Combine movement records with the actual fleet inventory, equipment dimensions, demand peaks, cleaning process, and replenishment model. Evaluate centralized, distributed, or mixed storage against those requirements instead of prescribing decentralized storage in every unit. Designated storage and charging locations should undergo project-specific review for clearance, egress, access, electrical requirements, and infection prevention. Corridor alcoves should not be assumed suitable merely because they are close to care areas.
Coordinate charging with the devices being selected
Charging requirements vary across medical equipment and RTLS devices. Some tags use replaceable batteries; others are rechargeable. Identify the selected device types before translating maintenance needs into outlets, shelves, cradles, or charging stations. For rechargeable devices, establish who charges them, when they are returned, and how ready devices are distinguished from those awaiting service. These operational decisions affect the location and arrangement of the charging area.
Coordinate the electrical design and any applicable fire-safety review with device specifications and responsible specialists. Plan for service access and equipment replacement without inventing a universal outlet density or ventilation requirement.
Review circulation with infection-prevention teams
Movement records can help identify routes that differ from the intended equipment process. They cannot independently confirm that an asset is clean or that a clean/soiled separation protocol was followed. Use location information alongside cleaning records and staff observation when reviewing crossings, access points, and return routes. Clinical engineering, environmental services, and infection prevention should interpret the findings before design changes are made.
Design deliverable: Produce an equipment-flow diagram covering use, cleaning, storage, charging, and maintenance, with space and access requirements for each stage. Check the layout against the actual fleet and proposed replenishment process.
Staff safety: align alert coverage with responder access
Location-enabled staff safety design must address both the ability to send a useful alert and the physical ability of responders to reach the reported location. Coverage and access should be coordinated as one response workflow.
Define the coverage scope explicitly
A wearable duress system should be evaluated in the areas where the hospital requires protection. Document the scope rather than assume that existing Wi-Fi coverage establishes adequate alert delivery or location performance. Depending on the project, review patient rooms, behavioral health areas, consultation rooms, stairwells, service spaces, parking areas, and outdoor routes. Indoor and outdoor requirements may involve different components or tracking approaches.
Personnel safety systems use wearable alerts, location information, and response rules. Determine the location detail responders need and validate the proposed configuration at boundaries, enclosed spaces, and other challenging locations.
Review the full response route
Map likely responder paths from security or other response positions to protected areas. Review doors, elevators, circulation conflicts, and access-control arrangements with the security consultant and operational team. An access-controlled door may be clinically necessary and still require an agreed responder access procedure. The objective is to coordinate those requirements, not to remove necessary safeguards or assume that an alert will automatically unlock doors.
Use representative scenarios to test the combined sequence: badge activation, alert delivery, location interpretation, responder movement, and arrival. A technology demonstration alone does not validate the physical response process.
Specify security integrations instead of assuming them
Camera display, event logging, nurse call, and access control are separate integration requirements. Supported interfaces, mapping, permissions, and response rules must be configured and tested before they can form part of the operational design.
Design deliverable: Establish a coverage map, responder-route review, door-access requirements, integration schedule, and end-to-end test scenarios. Coordinate architectural, security, IT, and clinical responsibilities before those requirements are embedded in drawings.
Clinical operations: distinguish location from operational status
Location-enabled clinical operations require a clear distinction between detected movement and confirmed clinical or operational state. Define that distinction before dashboards or automated workflows become assumptions in the architectural program.
Define what each event means
A tag leaving a room can create a location event. It does not necessarily mean the patient has been clinically discharged, the room is vacant, or environmental services can begin cleaning. Those meanings depend on the workflow and supporting information. Similarly, a staff badge entering a room does not prove that a particular care task was completed. An equipment tag in a storage room does not prove that the equipment is clean, calibrated, or available.
AiRISTA’s sofia software platform supports location-based milestones, alerts, and interfaces. The project team still needs to define which events trigger an action and which require confirmation from another system, sensor, or authorized staff member. As a hypothetical example, patient movement might initiate a room-turnover review. The hospital’s approved workflow could then require a status confirmation before dispatching cleaning staff. Design the associated workstation or mobile interaction around that complete sequence.
Coordinate infrastructure and information privacy
Local hardware needs depend on the deployment model. Cloud-hosted processing can change server requirements, but gateways, network connections, power, and maintenance access may still need physical coordination. Review display placement for authorized use and unintended viewing. A dashboard that shows individual patient or staff locations should not be positioned solely for maximum visibility without considering privacy and access requirements.
Physical access to a room and permission to view location data are separate controls. IT, compliance, and operations should define the data-access model; architects should coordinate physical security and display arrangements that support it.
Make maintenance access part of the design
Confirm how installed devices will be inspected, serviced, and replaced. Ceiling systems, mounting details, pathways, and equipment-room arrangements should account for the selected hardware and the clinical environment around it.
A later renovation may change room boundaries, wireless conditions, or workflow assumptions. Include a process for updating maps and revalidating performance when physical spaces change, rather than treating the original configuration as permanent.
Design deliverable: Prepare an event-and-status matrix, display and privacy requirements, local infrastructure schedule, and service-access plan. Identify the teams responsible for confirming operational status and maintaining the configuration.
Design coordination checklist for location-enabled hospitals
A location-enabled design review should produce coordinated requirements, responsible disciplines, and validation methods that can be carried into drawings, specifications, and commissioning.
Architecture and interior design
- Waiting and adjacencies: Record demand assumptions, tested movement patterns, accessibility needs, and the conditions required for any distributed waiting model.
- Workspaces and displays: Distinguish shared awareness from individual documentation, with privacy, sightlines, power, and user access reviewed together.
- Storage and circulation: Confirm fleet dimensions, maneuvering space, retrieval routes, cleaning transitions, and applicable clearance and egress requirements.
- Installation and service: Coordinate mounting, ceiling access, pathways, and replacement access with the specified devices.
Engineering and technology planning
- Location performance: Define required coverage, location detail, update frequency, and representative test conditions for each application.
- Infrastructure: Identify reusable components, additional devices, power, network connections, and local processing needs for the proposed architecture.
- Interfaces: Document event sources, destination systems, security reviews, permissions, and how failures or unavailable interfaces are handled.
- Charging: Coordinate selected equipment and badge maintenance needs with electrical design and manufacturer requirements.
Clinical, security, and operational teams
- Workflow interpretation: Confirm what location data can establish, what must be inferred, and what requires another form of confirmation.
- Safety response: Approve protected areas, response routes, door access procedures, escalation rules, and end-to-end tests.
- Hygiene and equipment processing: Review dispenser events, cleaning transitions, and clean/soiled circulation with infection prevention.
- Ongoing operation: Identify responsibility for tags, training, map updates, performance reviews, maintenance, and changes after renovation.
Use multidisciplinary walkthroughs or mock-ups to test representative scenarios before sign-off. Record unresolved assumptions and assign each an owner and a validation step, so they do not disappear when the project moves into construction.
Bring location requirements into design early
Discuss location-enabled workflows during programming or early design, while the project can still act on requirements for adjacencies, displays, coverage, storage, and service access. For renovations, measured data from the existing facility can supplement observation and programming. For new construction without an RTLS baseline, use documented workflow assumptions, demand models, comparable-facility evidence, and targeted validation rather than wait for perfect data.
The aim is to establish a building that can support the intended workflows, with enough detail to coordinate infrastructure and enough flexibility to respond to changes. RTLS supports that process; it does not replace architectural judgment or clinical validation. AiRISTA’s discovery process examines stakeholder work patterns, operational needs, wireless infrastructure, and opportunities for location-enabled workflows. Those findings can help project teams understand the technical requirements behind their design intent.
Planning a new hospital or major renovation? Talk with AiRISTA about location requirements before layouts and infrastructure decisions are finalized.
FAQs about RTLS for hospital architects
When should architects introduce RTLS into hospital design?
Introduce location requirements during programming or early design, before relevant layouts and infrastructure are fixed. The team can define workflows, performance needs, and physical dependencies without selecting a vendor immediately. More detailed coordination follows as the architecture and technology approach develop.
Does hospital RTLS require a separate wireless network?
Not necessarily. Some applications can use existing infrastructure; others need additional components or configuration changes. Evaluate the proposed architecture against workflow-specific location and alert requirements. Connectivity coverage alone does not prove adequate location performance, so include a validation plan.
Can RTLS justify a smaller hospital waiting room?
RTLS may support distributed waiting, but it does not independently justify reducing waiting capacity. Test the proposed model against peak demand, patient and companion needs, accessibility, coverage, notification reliability, and wayfinding. Space redistribution should follow validated operational assumptions.
Can existing hospital data inform a new facility?
Yes, when its coverage, quality, and operational context are understood. Movement and dwell-time records can help evaluate adjacencies and retrieval routes. Adjust the interpretation for differences in layout, service mix, staffing, and demand, and combine the records with observation and simulation.
What should architects review for staff duress systems?
Review protected areas, required location detail, infrastructure placement, and responder routes. Coordinate access-controlled doors, elevators, alert destinations, and supported security interfaces with the relevant teams. Test notification and physical response together rather than treating coverage as the only acceptance requirement.
Does RTLS automatically establish room or equipment readiness?
No. Location detection alone does not confirm cleaning, calibration, clinical discharge, or task completion. Those states may require integrations, sensors, or authorized staff confirmation. Define the source of each status before designing displays, automated dispatch workflows, or equipment-processing spaces around it.
Sources
Janke AT, Burke LG, Haimovich AD. Emergency Department Boarding and Outcomes: A Multi-Year Study of 46 Million Hospitalizations in the United States. Health Affairs. 2025. (ED boarding statistics) Vizzia Technologies and Georgia State University, HIMSS-published research on nursing equipment search time (2024). (Nurses spending up to one hour per shift searching for equipment) AHA / industry research. 10–20% mobile asset loss over useful life, average $3,000 per item. (Multiple sources; see also Chief Healthcare Executive, Hidden Costs of Missing Medical Equipment, 2023) Crisis Prevention Institute. Workplace Violence Prevention Report (2025). (26% Leaders benchmark for workplace safety preparedness) Note: The RFID Journal / HCA Summerville Medical Center hand hygiene compliance case (RFID Journal, 2013) was removed from the main body of this piece due to its age. If AiRISTA has a current hand hygiene compliance case study or deployment data, it should replace this reference. The Summerville case is still factually accurate and may be appropriate as a footnote reference for readers seeking historical context.
About The Author


